
How Much Office Space Do I Need? (Complete Guide)
You’re hiring. Your lease is ending. Or you’re moving to a new city. The question hits: how much office space do you actually need?
Get it wrong, and you’re drowning in empty desks or cramming your team into a shoebox. Get it right, and you have breathing room to focus on growing your business.
One of the biggest mistakes business owners make: touring offices before they know their target square footage. They fall in love with a space, negotiate a lease, then realize they’ve either over-committed or under-sized. By then, it’s too late.
This guide walks you through the exact thinking behind office space sizing, the factors that change the equation for your business, common mistakes that cost companies thousands, and the tools to get it right the first time.
Start Here: Calculate Your Baseline
Before you read further or schedule a property tour, know your target square footage. This number anchors everything.
Our free Office Space Calculator does the math for you. Answer a few questions about your team size, work style, and growth plans—it gives you a specific square footage range to use when evaluating spaces.
This takes 2 minutes and saves you hours of confusion later.
In This Guide
- How Much Office Space Per Employee?
- The 5 Factors That Change Everything
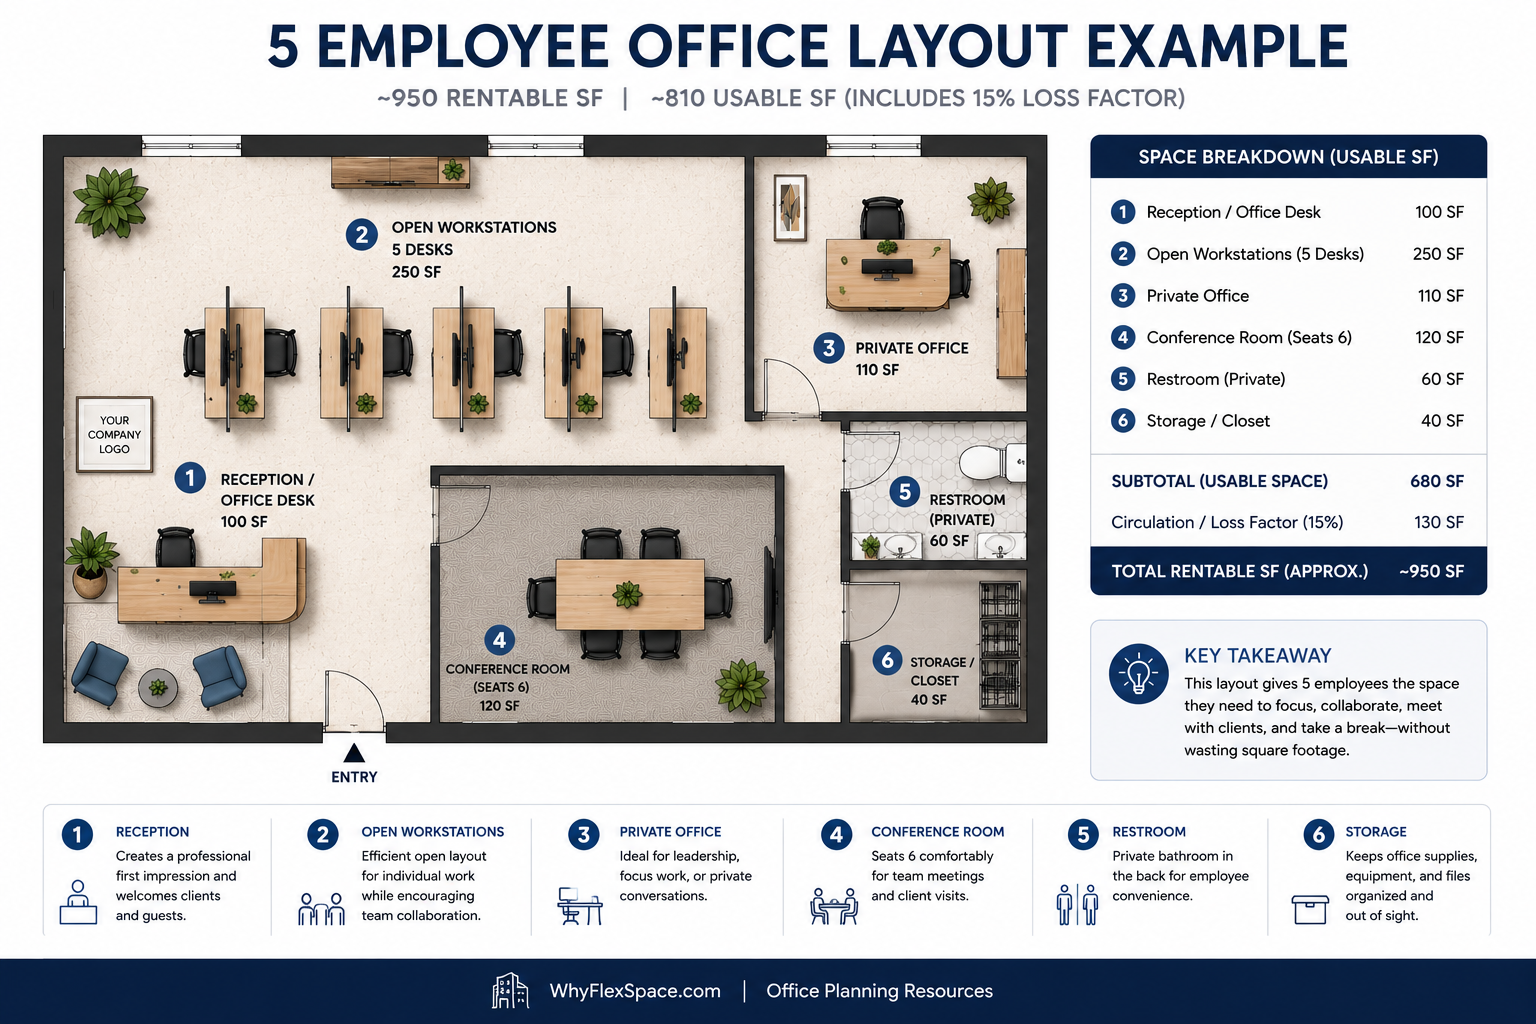
- Real Office Space Examples
- Common Mistakes That Cost Real Money
- Should You Consider Flex Space?
- Next Steps: From Planning to Moving
The Starting Point: Square Footage Per Employee
Most business owners guess wrong on this. They think “one desk per person, divide by total square footage” and call it done. Office space doesn’t work that way.
A commonly used planning guideline is 150–225 square feet per employee in a fully occupied office. But here’s what most people miss: this range includes hallways, conference rooms, break areas, and the building’s shared infrastructure—not just workspace.
Here’s the practical issue: when a landlord quotes you “5,000 square feet,” they’re quoting rentable square footage (what you pay for). Your actual usable square footage is about 15% smaller due to what’s called the “loss factor”—hallways, mechanical rooms, lobbies. It’s not a scam; it’s just how buildings work. But if you don’t account for it, you’ll be shocked at how small your actual space feels.
First time using these terms? Check our Commercial Lease Glossary for definitions.
What That 150–225 sq ft Actually Includes
Let’s break it down. Say you have 25 people and you’re planning for 180 sq ft per person. That’s roughly 4,500 sq ft total. Here’s where it goes:
| Component | Size | Real-World Note |
|---|---|---|
| Private offices | 100–149 sq ft | A 130 sq ft office feels like a real room. Anything under 100 sq ft feels cramped. |
| Open workstations | 35–49 sq ft | This is desk footprint only. People need space to move, not feel trapped. |
| Conference rooms (6-person) | 150–250 sq ft | A conference room that looks huge when empty can feel cramped with 8 people, laptops, and a TV inside. Plan for 200 sq ft minimum. |
| Reception area | 150–250 sq ft | If clients visit, this matters. If remote-first, you might skip it. |
| Break room | 150–300 sq ft | A cramped break room kills morale. Make this comfortable. |
| Storage/file room | 100–250 sq ft | Tech companies need minimal storage. Legal firms need significant space. |
| Hallways, circulation | +15% of usable | You can’t avoid this. People need to move through the space. |
Pro tip: Use the Office Space Planning Worksheet to break down your specific needs component by component. It’s more accurate than a generic formula.
Five Factors That Change Everything
The 150–225 sq ft guideline is a starting point, not a rule. Your actual space needs depend on five things:
1. How Often People Are Actually in the Office
One of the biggest changes in office planning over the past three years has been the rise of hybrid work. It changes everything.
In-office only (5 days/week, everyone present): 150–225 sq ft per employee. You need a dedicated desk for each person.
Hybrid (3 days office, 2 days remote): 100–175 sq ft per employee. Not everyone is there simultaneously. Many companies now use 0.7 desks per employee instead of 1:1. This is where you can save significantly on rent, but you need to know your actual occupancy pattern first.
Mostly remote (occasional office visits): 60–120 sq ft per employee. You need collaboration and meeting spaces, but not individual seats. Flexible hot-desking works here.
One common pitfall: companies lease for in-office occupancy, then shift to hybrid. Now they’re paying for 30 empty desks. Get your work-style decision locked in first.
2. The Type of Work Your Team Does
Heads-down, focused work (engineers, designers, accountants) needs more privacy. Open plans create constant interruptions. You’ll lose productivity and people.
Collaborative, meeting-heavy work (sales, marketing, product) thrives in open layouts with abundant conference rooms. Private offices matter less if people are constantly meeting.
Client-facing work (legal, medical, consulting) requires private offices or consultation rooms. Clients expect confidentiality and professionalism.
This is why one-size-fits-all office layouts fail. Know your team’s actual workflow before you lease.
Want to see how different layouts work for different teams? Check our Office Layout Examples — three proven patterns with pros and cons.
3. Your Growth Plans
This one catches people off-guard. You lease based on today’s headcount. Then you hire aggressively. By year 2, you’ve outgrown the space.
A good rule: budget for 15% growth over your lease term. If you’re signing a 3-year lease with 30 people, plan for 35 people. If you’re signing for 5 years, plan for 38 people.
This costs more upfront but saves you a mid-lease relocation—which is expensive and disruptive.
4. Your Company Culture
Some offices feel sparse and professional. Others feel collaborative and loose. Your culture should shape your space, not the other way around.
Minimalist culture: Lower sq ft per person. Open plans, few private offices, smaller break areas.
Collaborative culture: Higher sq ft per person. More meeting rooms, larger break areas, lounge/collaboration zones.
Client-focused culture: Even higher. Impressive reception, private consultation rooms, professional finishes.
There’s no “right” answer. But if your culture values collaboration and you cram people into minimal space, you’ll see friction and turnover.
5. Your Storage and Operational Needs
Do you store products, files, or equipment? A tech startup with cloud-based everything needs minimal storage. A legal firm, medical practice, or product business might need 10–20% of your space just for files, inventory, or equipment.
Ask yourself: what physical assets does our business actually need to store? Then allocate space accordingly.
Real Examples: How Much Space Different Teams Need
Numbers are abstract. Here’s how it plays out in practice:
Small Business: 10 People (In-Office)
| Space | Square Feet |
|---|---|
| Open Workstations (5 × 45) | 225 |
| Private Offices (2 × 130) | 260 |
| Conference Room | 200 |
| Reception/Break Room | 200 |
| Hallways & Circulation | 248 |
| Usable Total | 1,133 |
| Rentable (with 15% loss factor) | 1,300 |
Look for 1,300–1,500 sq ft. This gives you room to grow and accounts for the loss factor.
Growing Company: 35 People (Hybrid, 60% In-Office)
| Space | Square Feet |
|---|---|
| Open Workstations (12 × 45) | 540 |
| Private Offices (8 × 130) | 1,040 |
| Conference Rooms (3 × 200) | 600 |
| Reception/Break/Training | 600 |
| Storage | 150 |
| Hallways & Circulation | 700 |
| Usable Total | 3,630 |
| Rentable | 4,175 |
Look for 4,000–4,500 sq ft. Build in buffer for growth.
Use the calculator to model your specific scenario, then use the worksheet to track and compare actual properties against your baseline.
Common Mistakes That Cost Real Money
Mistake 1: Confusing Usable and Rentable Square Footage
Landlords always quote rentable (higher number). You pay for it. But your actual space is 15% smaller. Size based on usable; expect to lease 15% more rentable.
Mistake 2: Designing for 100% Occupancy
Not everyone is in the office every day. Even full in-office teams have people at client sites, traveling, or working from home sick. Design for realistic occupancy (typically 80–85% peak), not 100%.
Mistake 3: Leasing Without Knowing Your Target Square Footage
This is the biggest one I see. Businessowners tour spaces, fall in love, and negotiate before they’ve done the math. Use the calculator first. Then tour. In that order.
Mistake 4: Over-Committing to 5-Year Leases Without Growth Buffer
You sign for 40 people. Year 2, you’ve hired 20 more. Now you’re choosing between paying for empty space or doing an expensive mid-lease relocation. Budget for growth upfront.
Mistake 5: Ignoring Your Actual Work Patterns
You lease an open floor plan because it’s “collaborative.” But half your team needs focus time. Now people hide in corners with headphones, collaboration spaces sit empty, and productivity tanks.
Audit your actual work patterns before you lease. Check our layout examples to see which pattern fits your team.
Should You Consider Flex Space?
Traditional leases lock you into 5+ years, require months of buildout, and offer little flexibility. Flex space offers shorter leases, move-in-ready spaces, and the ability to scale.
Flex space makes sense if you’re growing, uncertain about your timeline, or planning changes. It costs more per month but eliminates long-term risk.
Want to understand flex space vs. traditional leases in detail? Read our What Is Flex Space? guide.
Next Steps: From Planning to Moving
Step 1: Know your baseline.
Use the Office Space Calculator to get a target square footage range.
Step 2: Plan your details.
Use the Office Space Planning Worksheet to break down your needs: team structure, space requirements, work style, growth plans, and budget.
Step 3: Tour spaces with your baseline in mind.
Don’t fall in love with a space before you know if it fits. Compare 3–5 options using the worksheet.
Step 4: Understand the lease.
Get familiar with key terms: usable vs. rentable, expansion rights, renewal options, lease term. Check our Commercial Lease Glossary if anything is unclear.
Step 5: Negotiate and sign.
Once you’ve found the right space, negotiate. Understanding buildout costs, lease length, and flexibility terms gives you leverage.
Need help with lease negotiation? (This will be a future guide—check back soon.)
The Bottom Line
Getting office space right comes down to three things: knowing your baseline square footage, understanding the five factors that change it, and avoiding the common mistakes.
Most mistakes happen because businesses lease before they plan. Use the tools above in order: calculate, plan, then tour. It takes an extra hour upfront but saves you years of regret or expense.